
Full Gut Renovation Contractor for Residential and Commercial Properties
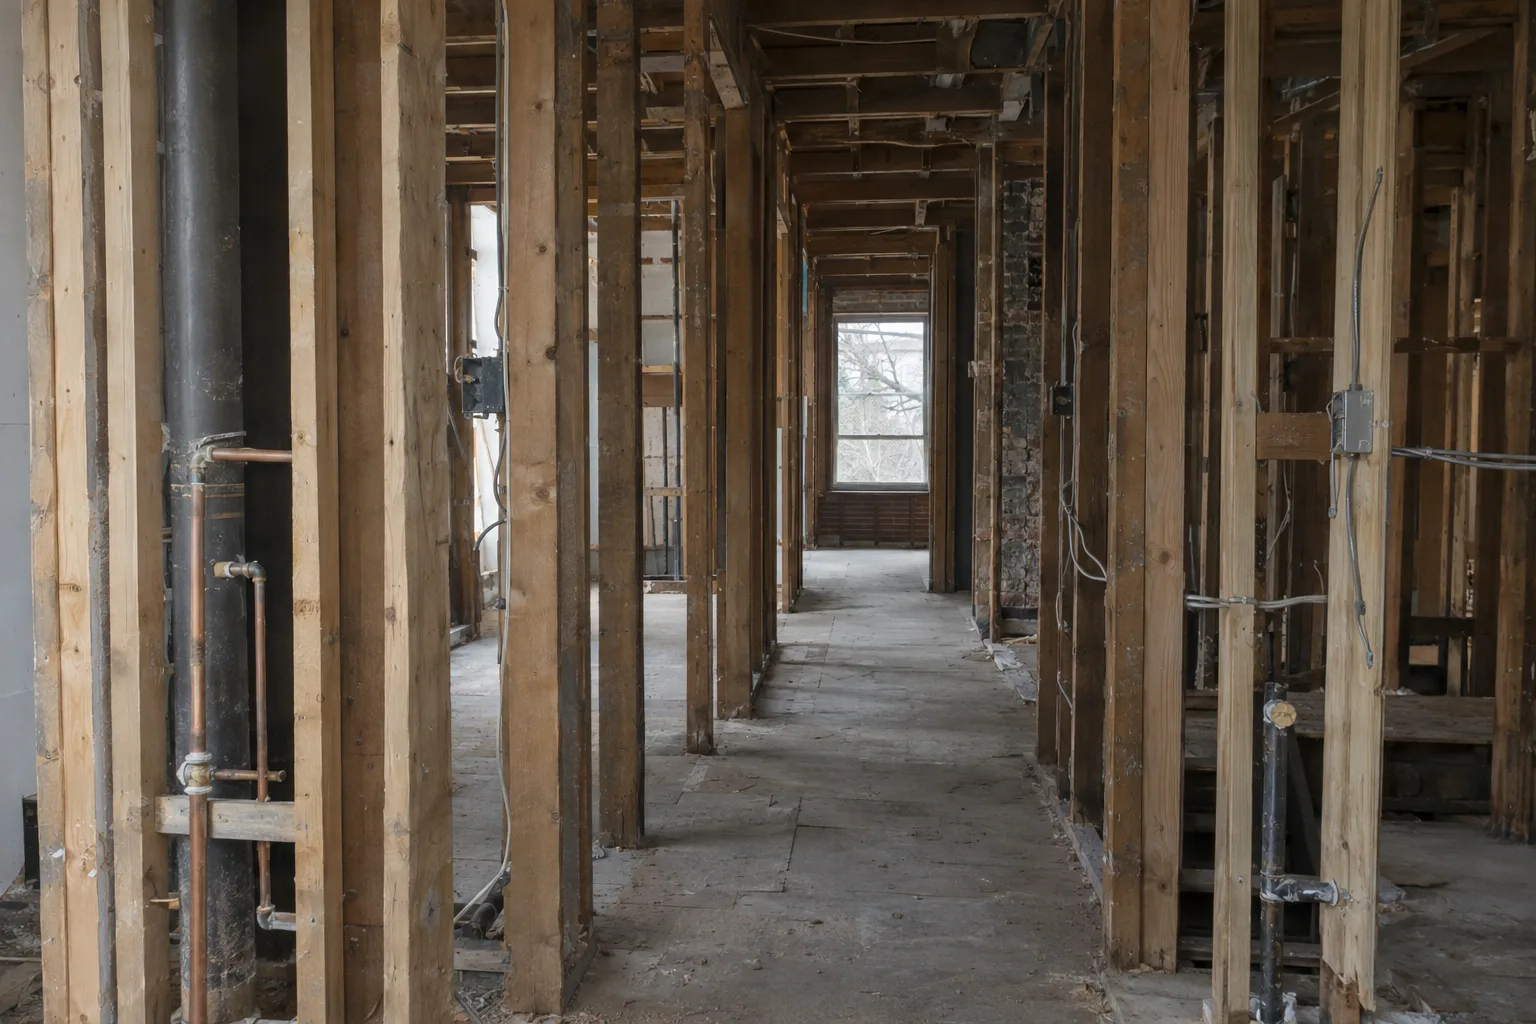
A gut renovation strips a building down to its structural frame and rebuilds everything: systems, finishes, and function.
A full gut renovation means starting clean, not working around problems
This is not a cosmetic refresh. It's not working around old plumbing because it "looks okay." A true gut renovation (also called a gut rehab or down-to-the-studs renovation) removes everything inside the structural frame (the load-bearing elements that hold the building up) and rebuilds from scratch.
Who needs this? Investors repositioning distressed assets. Property owners inheriting buildings with decades of deferred maintenance. Developers converting commercial space to residential use.
The decision to gut a property versus renovate around existing systems is one of the most consequential calls you'll make on a project. TurnKey National helps you make it with a written scope in hand, before any wall opens.
Philadelphia-rooted expertise built for urban building stock nationwide
Pre-1950 building conditions aren't surprises to us. They're the baseline we plan around.
TurnKey National operates out of Philadelphia, a city where gut renovation is practically a language. Row houses built in the 1910s, commercial buildings from the 1930s, warehouse conversions from the 1940s: our crews have worked inside all of them.
What most investors don't realize about older properties: the issues behind the walls are predictable. Knob-and-tube wiring. Cast iron drain lines. Asbestos-containing materials (ACM): floor tiles, pipe insulation, and ceiling textures that require EPA-compliant testing and removal before renovation disturbs them. We've seen the same conditions in Baltimore rowhouses, Newark mixed-use buildings, Detroit two-flats, and Cleveland commercial conversions.
Philadelphia building stock taught us to pre-scope for these risks. That knowledge travels with our crews to every project nationwide.
How a 1948 property shaped the way we scope gut renovations
A single job in Philadelphia changed how we document gut renovation risk forever.
I'm going to walk you through a project that shaped how TurnKey National handles gut renovation scoping today.
We were brought in on a 1948 Philadelphia rowhouse. The owner, a real estate investor, had purchased it at a solid price with plans to flip it. The plan was straightforward: gut the interior, rebuild, sell. Standard investor playbook.
Day two of demolition, we opened the walls. What we found wasn't unusual for that era, but it was extensive. Knob-and-tube wiring ran through every wall cavity. The drain stack was original cast iron, cracked in two places. The first-floor subfloor had asbestos-containing floor tiles under three layers of vinyl. One interior load-bearing wall had a header that had been improperly cut at some point, likely during an unlicensed renovation years earlier.
Four systems. One property. All of it requiring licensed, documented remediation before reconstruction could start.
Here's what made the difference: we had pre-scoped that building before we touched it. We knew that a 1948 rowhouse in that neighborhood, with that construction type, carried these risk categories at high probability. The investor's budget had already accounted for the asbestos testing, the electrical replacement, and a structural contingency line. Nothing that week was a shock. It was confirmation of what the pre-demo assessment had flagged.
Lead paint abatement (the EPA-regulated removal or encapsulation of lead-based paint present in pre-1978 buildings) was also completed before reconstruction began. Documented. Permitted. Done right.
No mid-project disruption. No surprise change orders. The scope of work (SOW), the written document defining exactly what will be built, what materials will be used, and how changes are handled, had already addressed the known risk categories. We executed against it.
TurnKey National Project Team, Philadelphia Operations
That's the difference a pre-demolition risk assessment makes.
Change orders done right: documented, approved, no exceptions
Legitimate change orders happen. The question is whether your contractor planned for the foreseeable ones.
Scope changes are part of gut renovation. The difference between a legitimate change order and a budget blowup is pre-demolition preparation.
At TurnKey National, our pre-demolition assessment documents the likely hidden conditions based on your property's age, construction type, and prior use. That documentation becomes part of your project budget before a wall opens. If we find exactly what we predicted, there's no change order: it was already in scope. If we find something genuinely unforeseeable, we document it in writing, present the impact on budget and timeline, and get your approval before proceeding.
That's how ISO-certified project management works. Every scope change has a paper trail. Nothing proceeds without written sign-off.
Our standards for every gut renovation project
Every gut renovation TurnKey National delivers meets the same documented quality standard, regardless of property type or location.
Pre-demo assessment first.
We document likely risk categories before demolition begins (asbestos, lead, structural, mechanical) and price accordingly.
Permitted work, every time.
We pull the correct building permits (alteration and demolition permits where required) before work starts.
Licensed trade execution.
Mechanical systems rough-in (the installation of plumbing, electrical, and HVAC within the structural frame before walls close) is performed by licensed tradespeople.
ISO-governed change order process.
Every scope change is documented in writing and approved before any additional work proceeds.
Punch list delivery.
We don't consider a gut renovation complete until every item on the punch list is resolved.
Post-construction cleanup included.
The property is construction-clean before we hand it back.
Thirty-plus crews. One documented standard.
How TurnKey executes a full gut renovation
Our gut renovation process runs in three documented phases: assessment, build, and delivery.
Phase 1: Pre-Demolition Diagnostics
Before any wall opens, we assess the property. We review the building's age, construction type, permit history, and prior use. We identify the likely presence of ACM, lead paint, knob-and-tube wiring, and structural concerns. We document this risk profile in writing. You receive a pre-demo scope that accounts for these categories before the budget is finalized.
Phase 2: Demolition and Systems Rough-In
Demolition proceeds against the written scope. Once the building is stripped to its structural frame, we begin mechanical systems rough-in: plumbing, electrical, and HVAC are installed within the frame before any wall is closed. Inspections are scheduled at each rough-in phase. Nothing gets buried behind drywall without an inspection sign-off.
Phase 3: Finish Construction and Post-Service Testing
Finishes are installed to the specification in the approved SOW. Final inspections are scheduled and passed. Punch list items are identified and resolved before project close.
Areas we serve
TurnKey National deploys gut renovation crews across all 50 states.
Our dispatch hub is in Philadelphia, with operational experience concentrated across the Mid-Atlantic, Northeast, Midwest, and Southeast. We serve investors, property owners, developers, and institutional clients in urban markets, suburban portfolios, and rural commercial properties nationwide.
No referrals out. We staff the project.
Frequently asked questions
Anything else goes faster on a call. 610-890-6975
A gut renovation is the right call when existing mechanical systems are outdated, damaged, or unsafe. Properties built before 1960 almost always require gut-level work once walls open. TurnKey National's pre-demolition assessment documents which conditions exist before you commit to scope or budget. That written assessment tells you exactly where you stand.
Our scope covers pre-demo diagnostics, permit pulling, full interior demolition, mechanical rough-in, finish construction, inspections, punch list resolution, and post-construction cleanup. Every phase is documented in writing before work begins. Nothing is handed off to another vendor. Thirty-plus crews handle the entire process under one ISO-certified quality system.
Most residential gut renovations run eight to sixteen weeks depending on property size and condition. Commercial gut scopes vary by square footage and system complexity. Your timeline is documented in the scope of work before demolition starts. Discovered conditions that fall outside the pre-scoped risk categories require written approval before they extend the schedule.
Contact TurnKey National at 610-890-6975 for a scope-based estimate tied to your specific property.
Asbestos-containing materials and lead paint found during demolition are addressed through EPA-compliant testing and licensed removal before reconstruction begins. Both are risk categories TurnKey pre-scopes based on your building's age and construction type. Philadelphia-area building stock trained our crews to treat these as expected findings, not emergencies.
Pre-demolition assessment prevents budget surprises caused by hidden conditions. Older properties reliably contain predictable issues: knob-and-tube wiring, cast iron drains, ACM tiles. Scoping these risks in writing before demolition begins means your budget reflects known categories upfront. That is the core difference between an ISO-certified process and a standard contractor estimate.